Optiyield’s diverse
Service Portfolio
Our Featured Projects
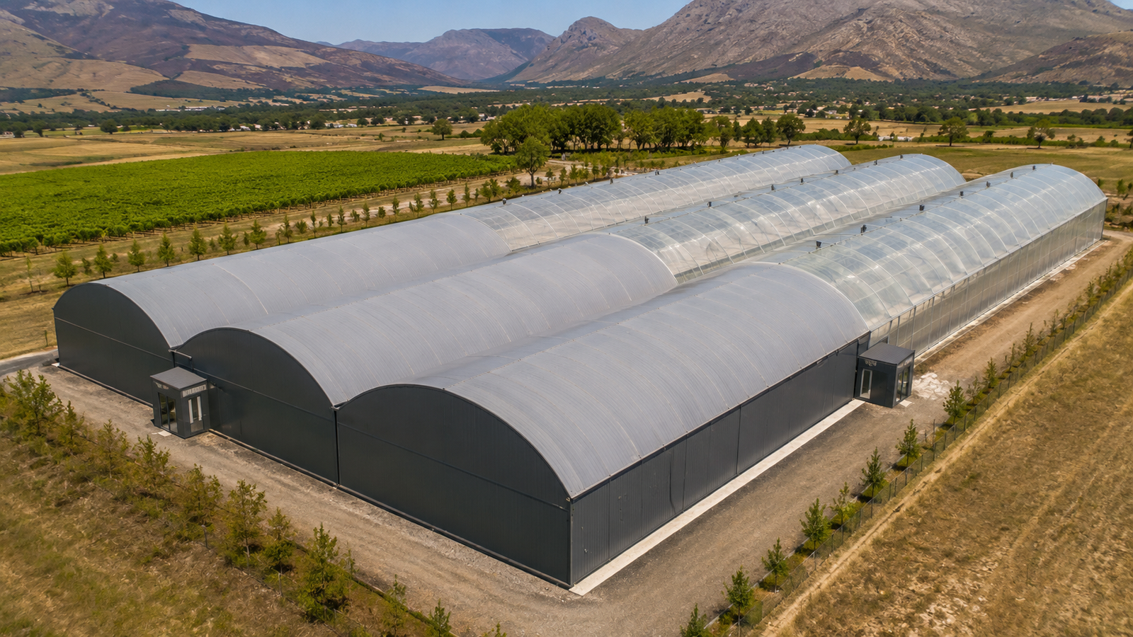
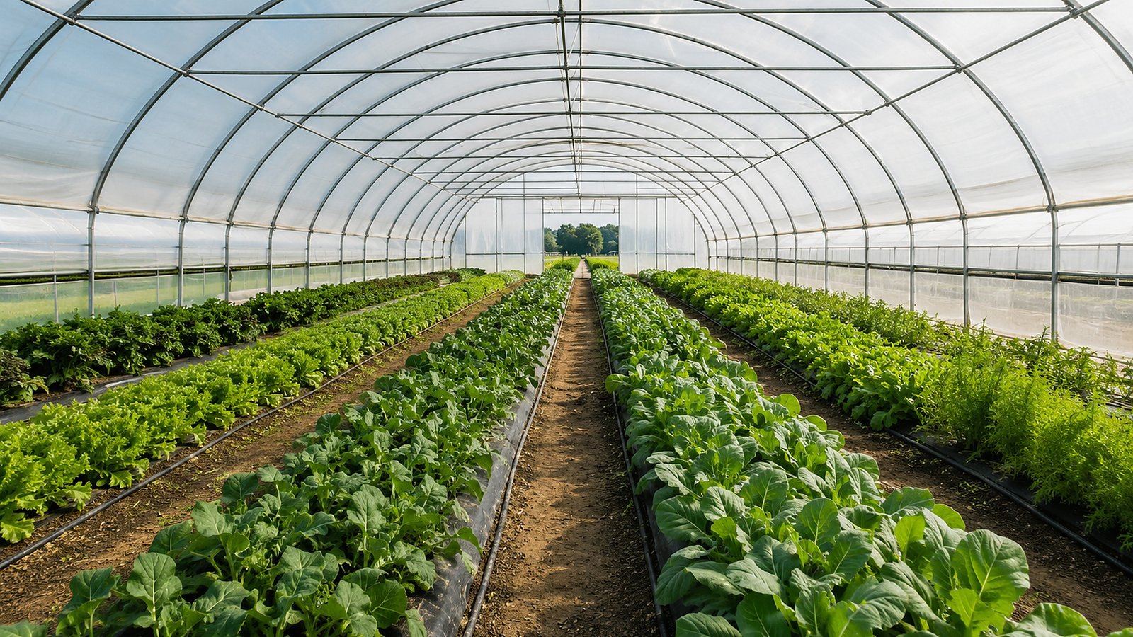
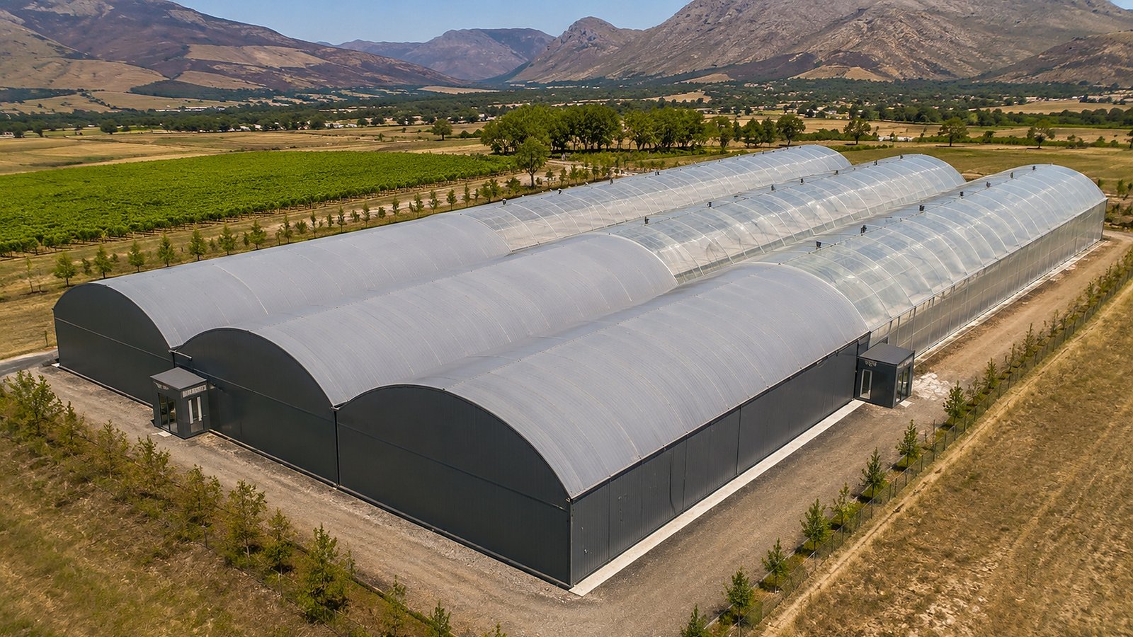
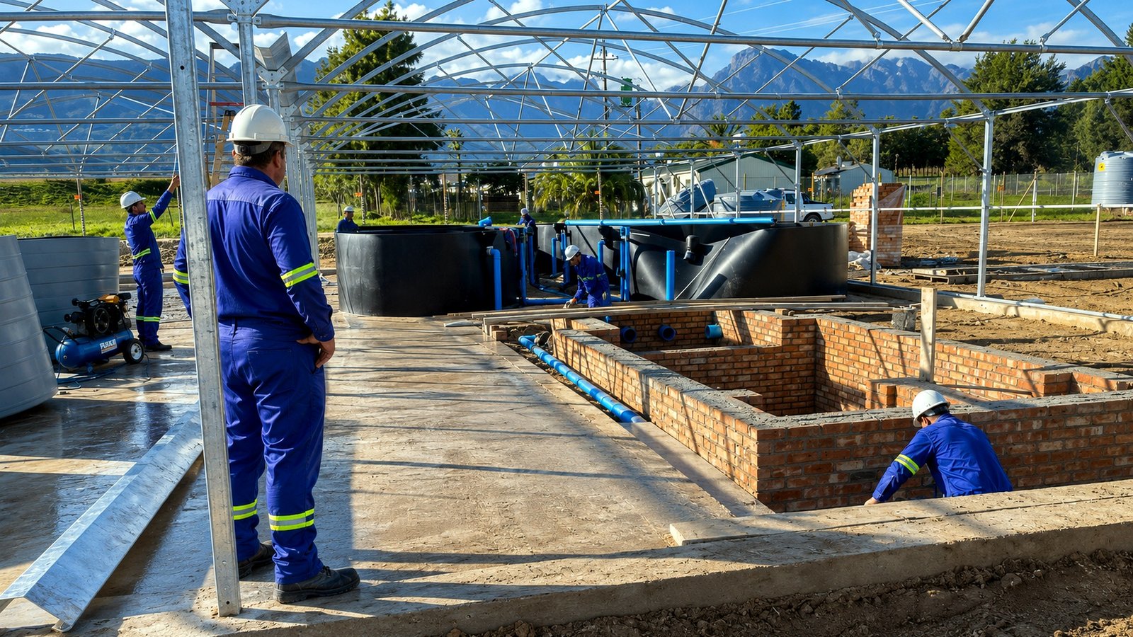
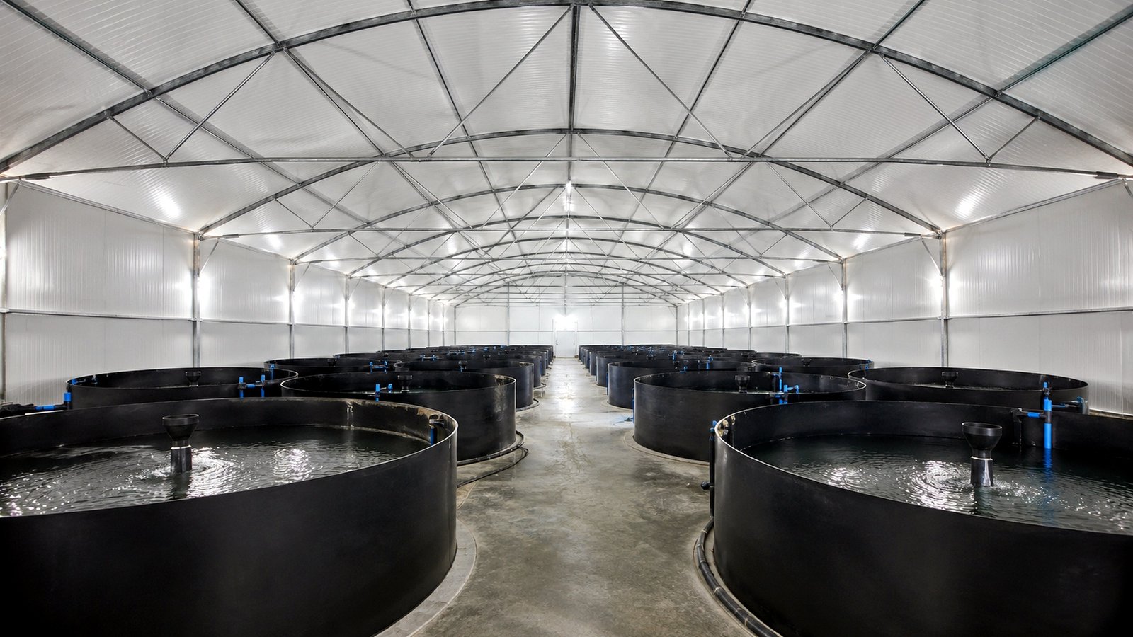
A client based in Paarl, Western Cape, approached OptiYield to design and deliver a fully integrated facility for the cultivation of trout, the growing of microgreens, and the processing and dispatch of finished products. OptiYield developed a custom multi-span structure that combined different controlled environments under one roof. Part of the facility was covered with 200-micron greenhouse plastic to support the crop-growing area, while the remaining sections were enclosed with insulated panel walling to create temperature-controlled production and processing zones. The trout cultivation area was designed to maintain the specific temperature conditions required for fish health and performance, while the microgreens area was configured to provide the ideal growing environment for consistent, high-quality production. The result is a fully operational aquaponics facility where fish cultivation, crop production, processing, and dispatch are all housed within one integrated structure. Each zone is designed to support controlled production, improve operational flow, and maximise yield across both trout and microgreens.
Inquire About Project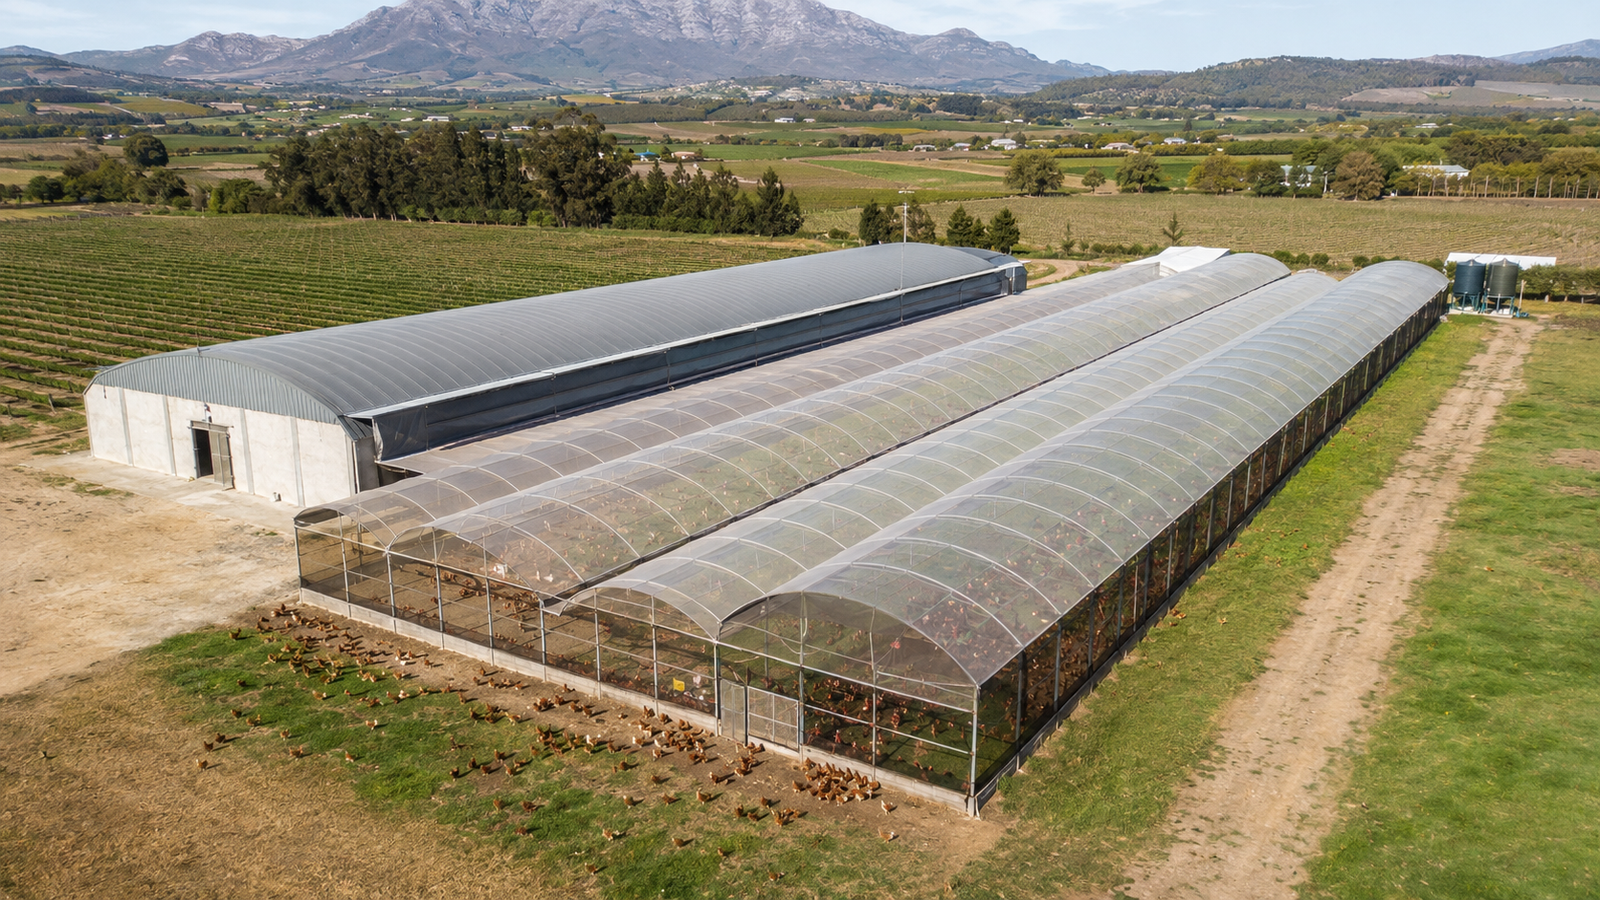
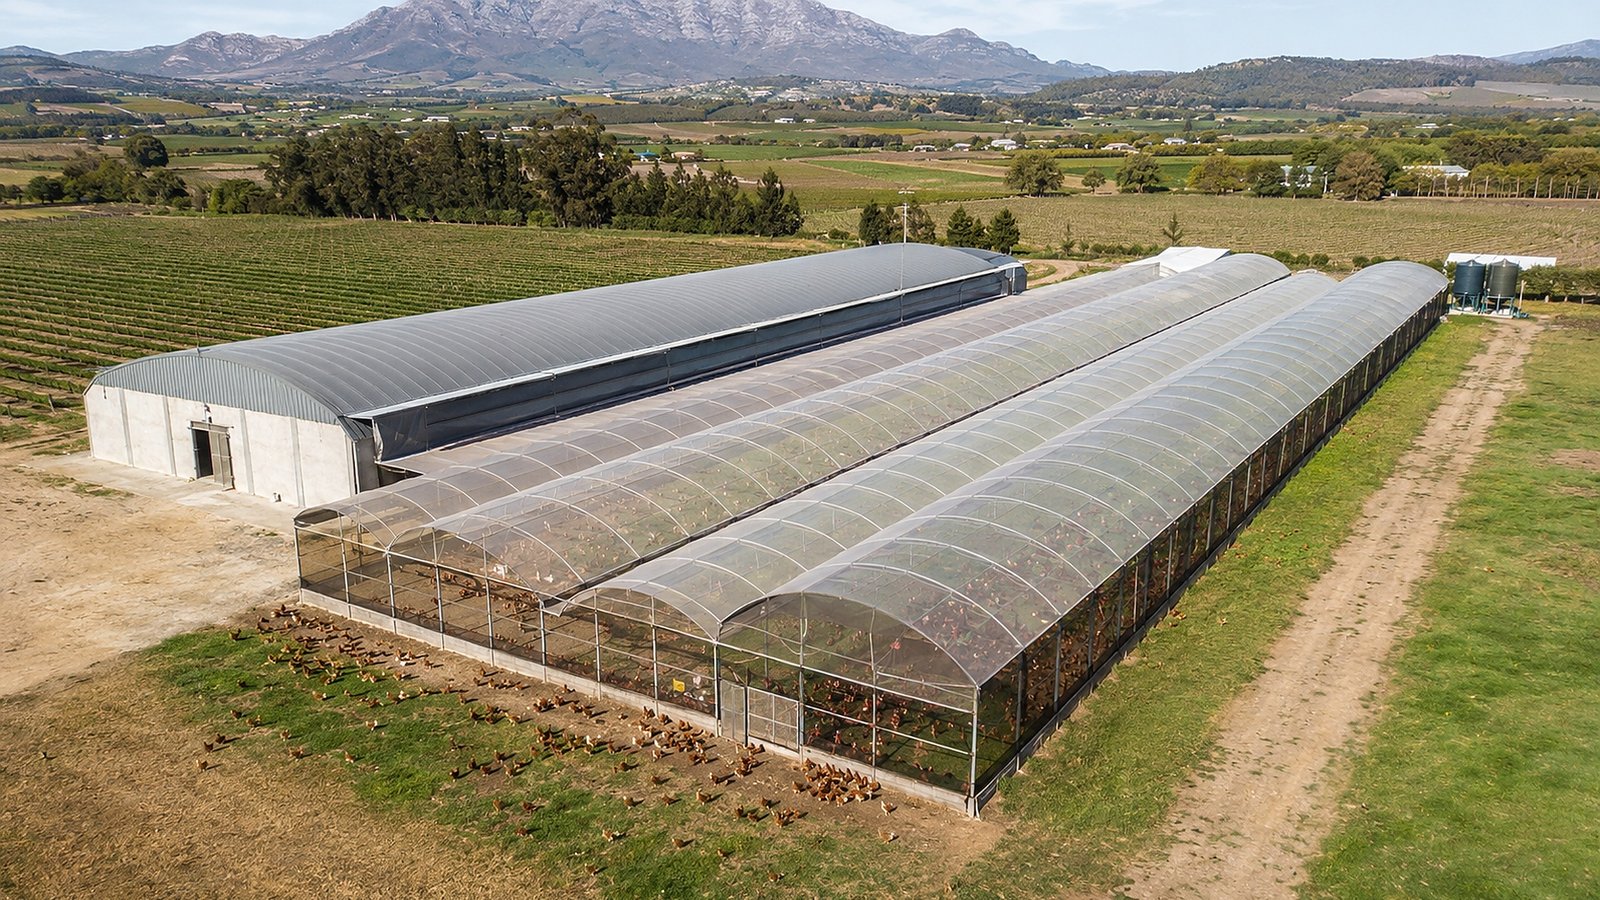
A client approached OptiYield to assist with the development of a dedicated facility for free-range egg production. The project required a practical structure that would provide secure indoor housing, while also allowing the chickens to roam freely during the day in a protected outdoor environment. OptiYield developed a solution that combined an enclosed production area with a large attached free-range roaming area. The roaming area was constructed as a multi-span structure and covered with a combination of plastic and netting, creating a protected environment where the chickens could move freely throughout the day while remaining sheltered from the elements and external risks. The structure was designed to support the natural movement and behaviour of the flock. At sunset, the first row of lights inside the enclosed area is switched on, encouraging the chickens to return indoors. As the lighting sequence continues, the flock gradually moves back into the enclosed area for the night. This design ensures that the chickens continue laying eggs in a consistent, controlled location, making egg collection significantly easier and more efficient. The free-range area was sized according to the flock requirements, providing sufficient space for movement while allowing the grassed area to recover and remain sustainable over time. The result is a purpose-built free-range poultry facility that balances animal welfare, operational efficiency, and long-term production performance.
Inquire About Project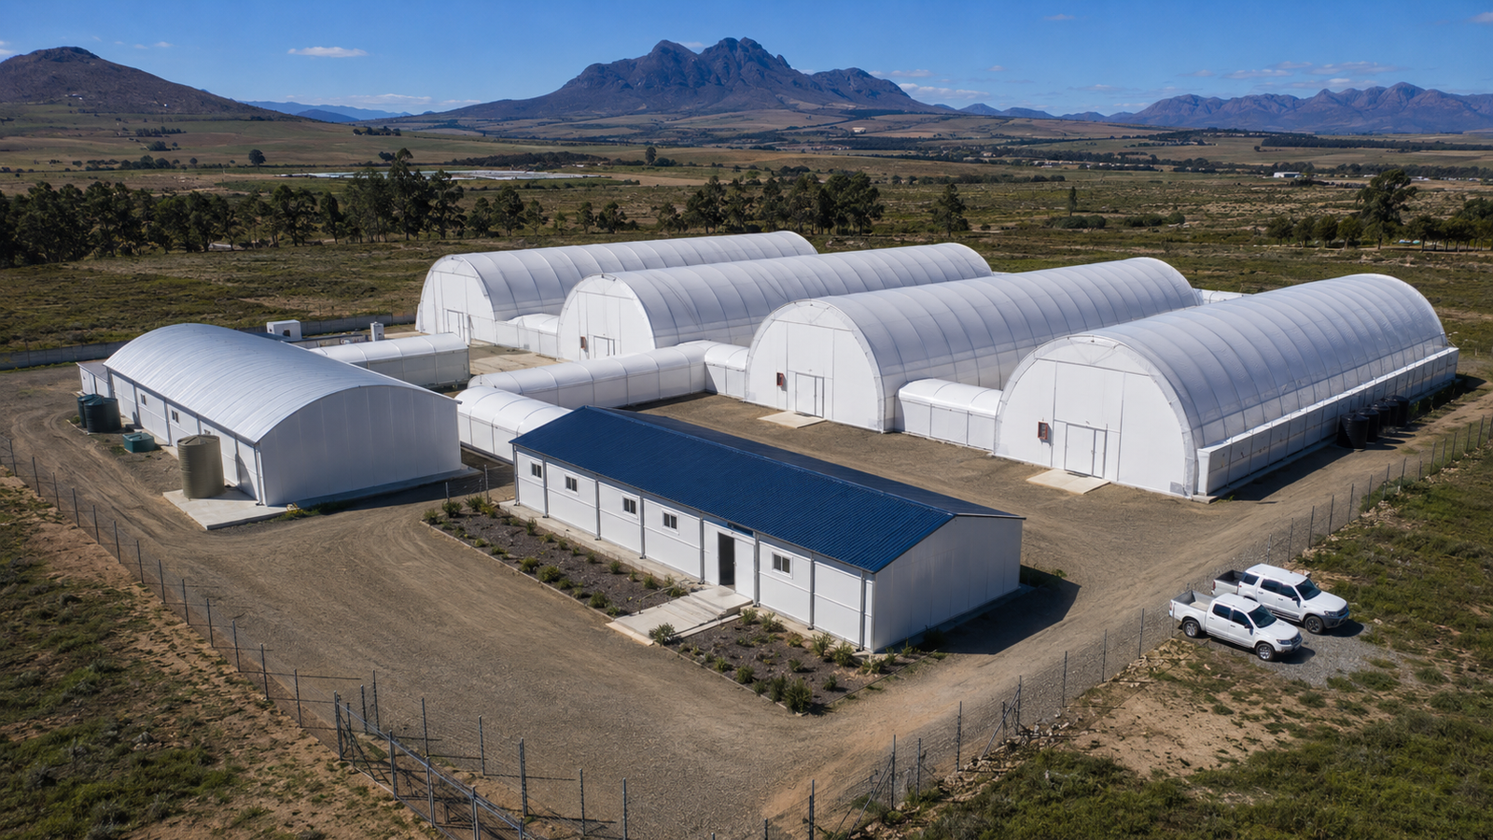
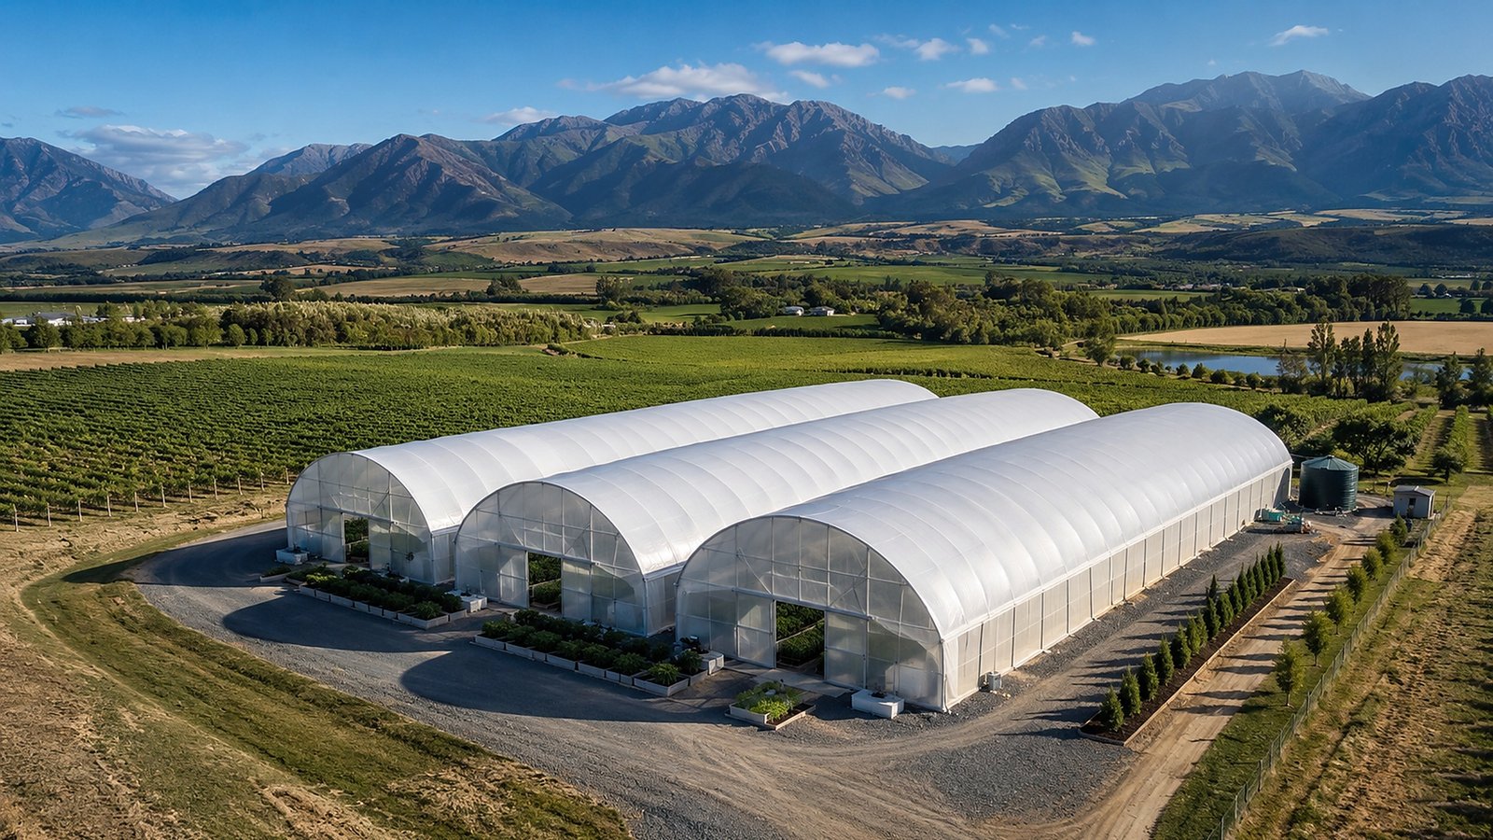
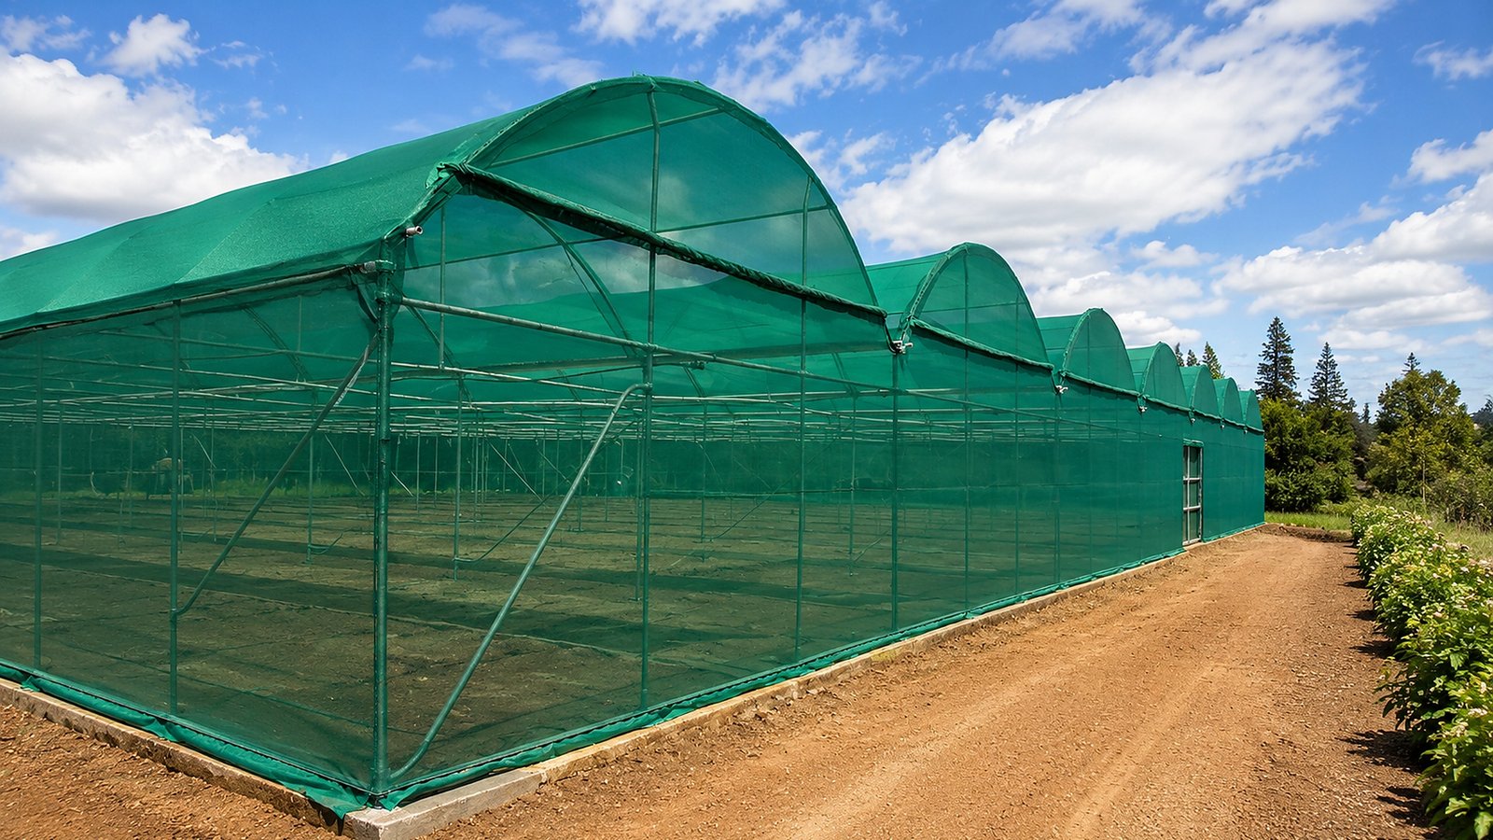
A client approached OptiYield to design and deliver a dedicated tunnel-based facility for specialist cannabis cultivation. The project required a controlled growing environment that could make use of favourable regional climate conditions, while still providing the level of environmental control required for consistent, high-quality production. OptiYield developed a custom tunnel structure specifically suited to the client’s cultivation requirements. The design incorporated a locally manufactured, fully automated light deprivation system, allowing the growing environment to be managed with greater precision and consistency. To support climate control, the tunnels were fitted with wet wall cooling systems and extraction fans, helping to regulate temperature and airflow across the growing areas. Each tunnel was connected to the others, as well as to the main processing facility, through a dedicated agricultural passageway. This connected layout was designed to improve operational flow, reduce unnecessary handling, and help minimise the risk of product contamination during movement between the growing and processing areas. The result is a fully integrated specialist cultivation facility that combines controlled-environment growing, automated light management, climate control, and efficient post-harvest movement within one connected project layout.
Inquire About ProjectProject Flow Process
Enquire
Contact OptiYield with your requirements. We gather project essentials like location, crop type, size, and timeline to understand your needs.
Define the Use
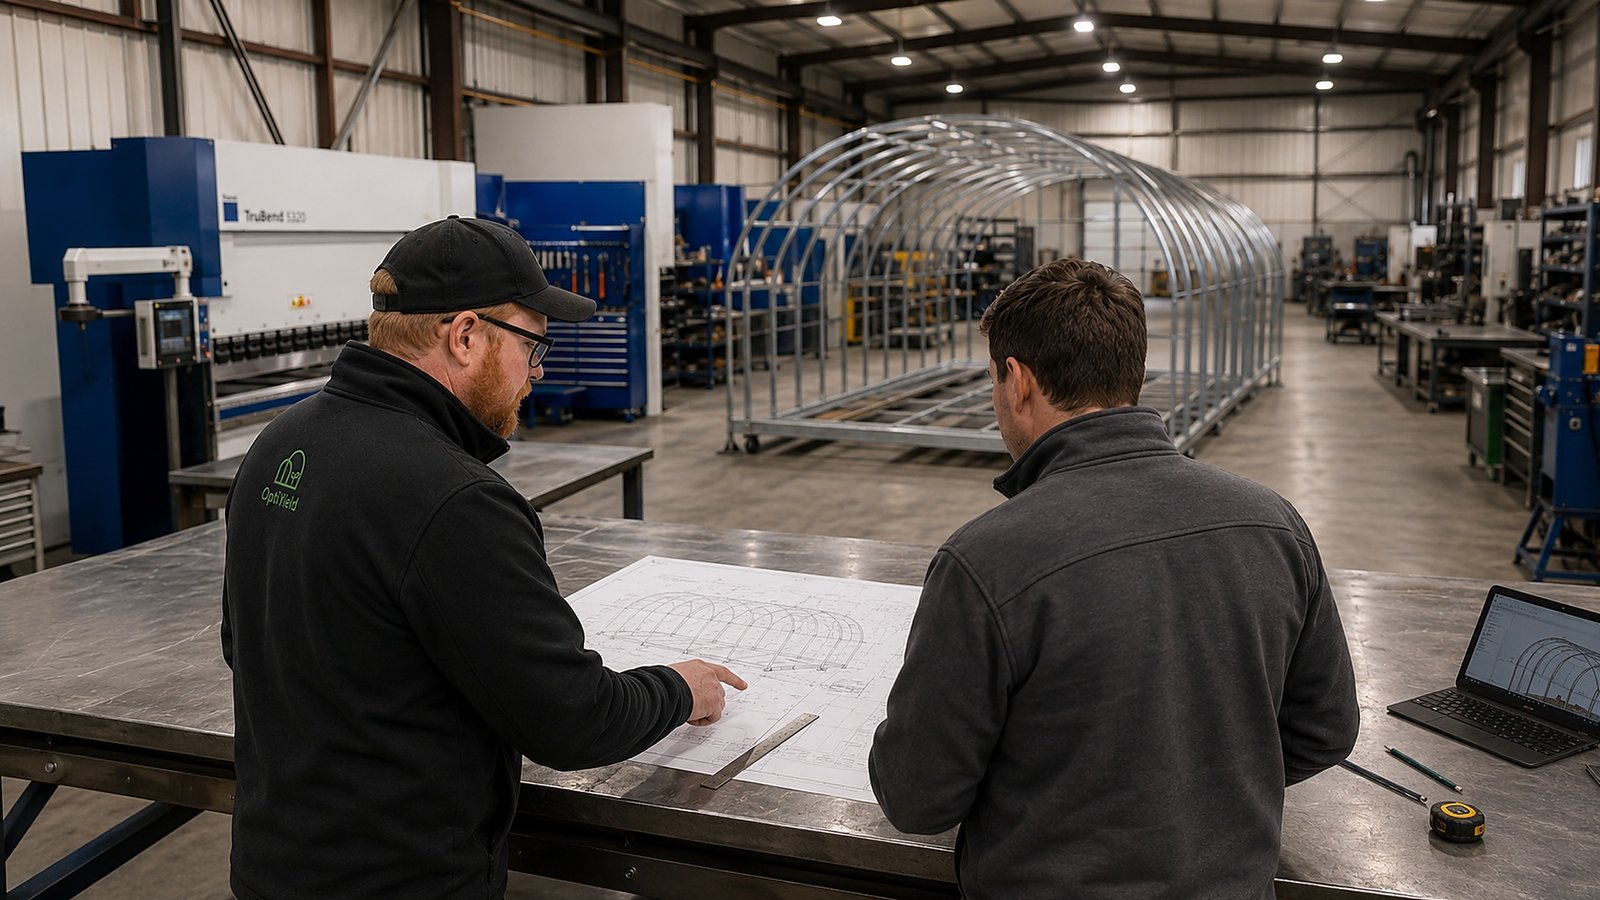
We establish project goals, including growing methods, ventilation, structural spans, and crop-specific layout considerations.
Assess the Best Structure
We evaluate whether a standard range, modified tunnel, or a bespoke custom design provides the optimal solution for your site.
Site Visit or Survey
For complex installations, we conduct on-site surveys to assess ground conditions, wind exposure, drainage, and installation access.
Quote and Proposal
We provide a formal proposal outlining the structure, supply scope, optional add-ons, and detailed project assumptions.
Final Agreement
Upon acceptance, we finalize specifications, payment terms, and delivery schedules to ensure full alignment before production begins.
Local Manufacturing
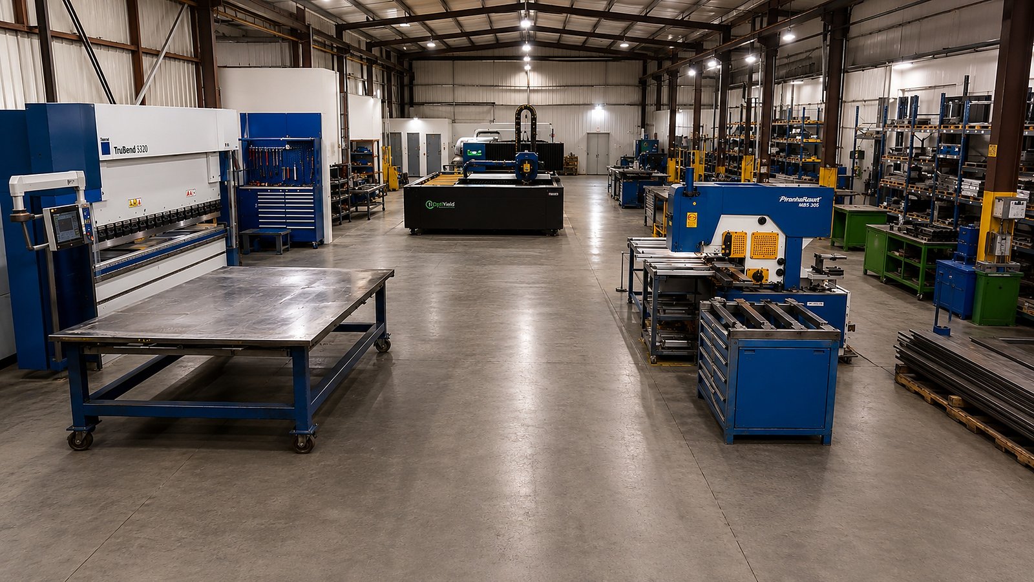
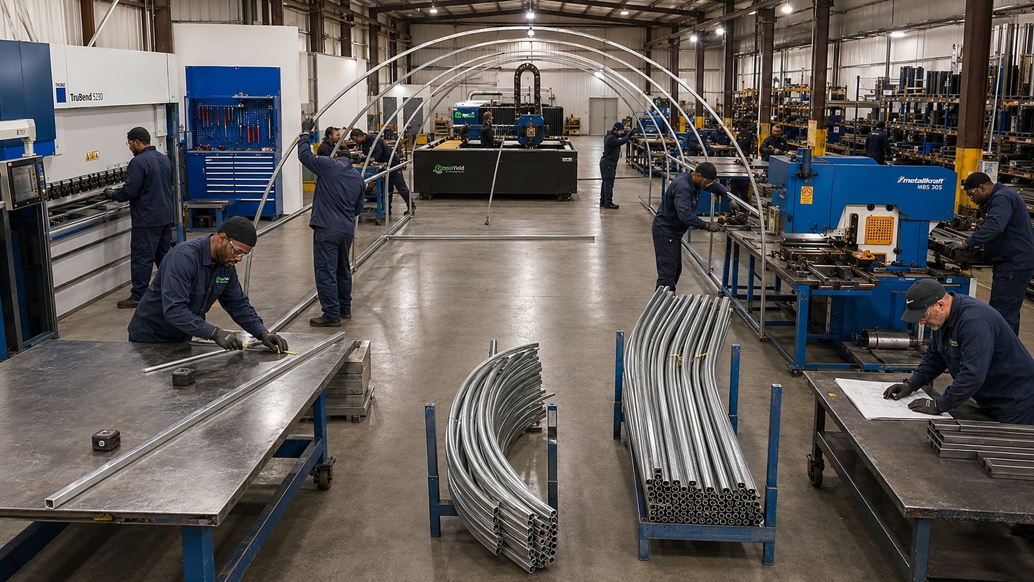
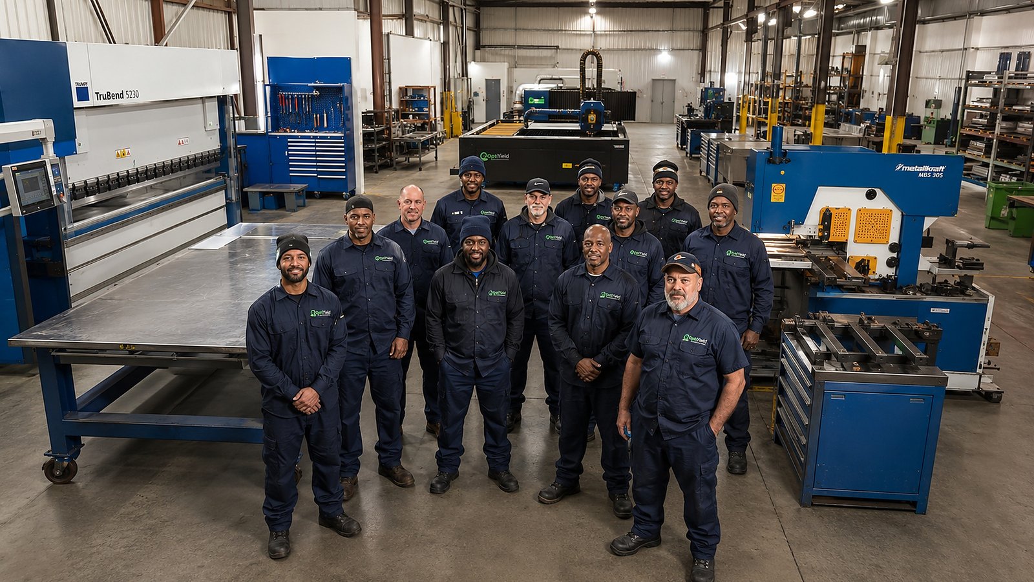
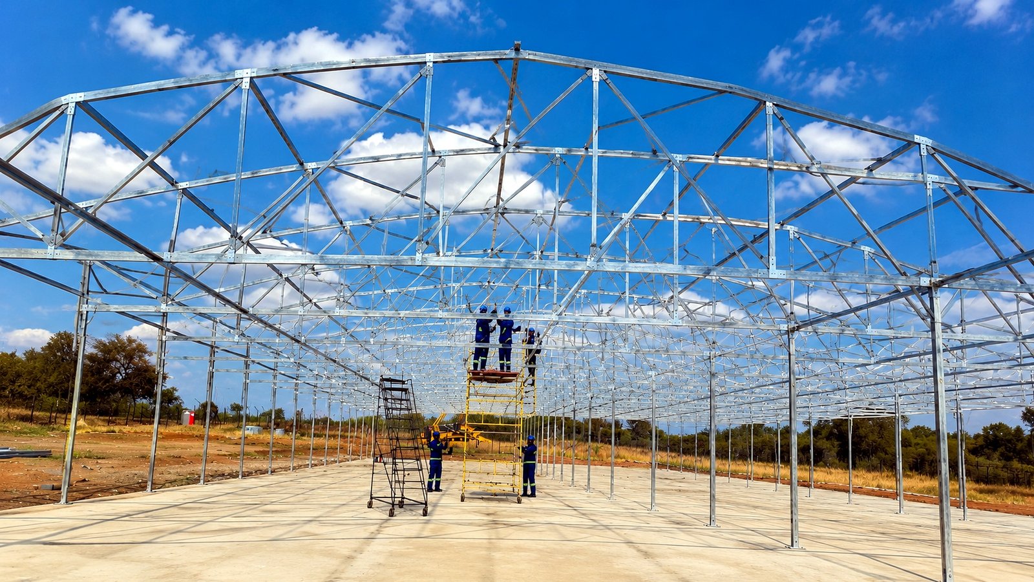
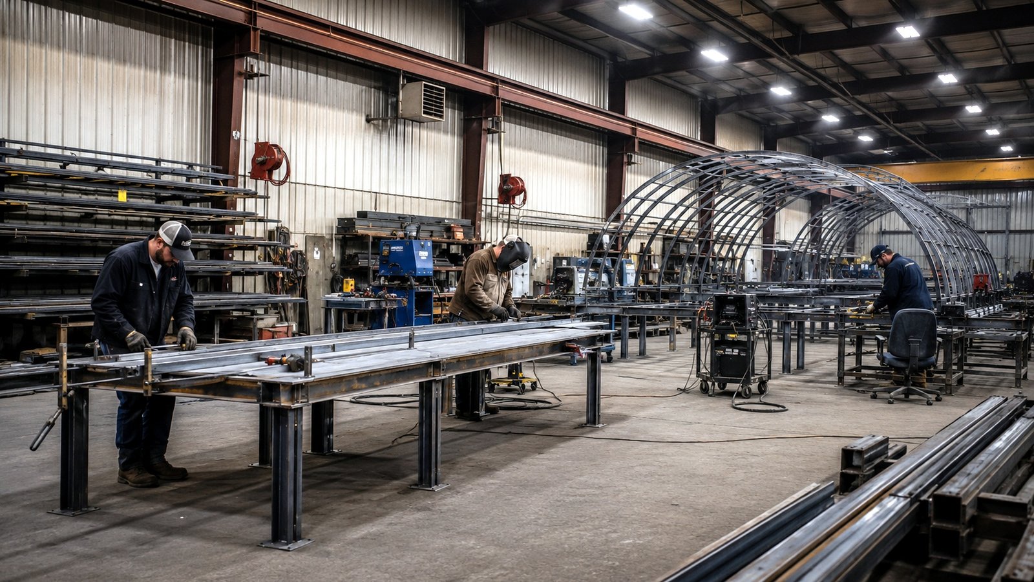
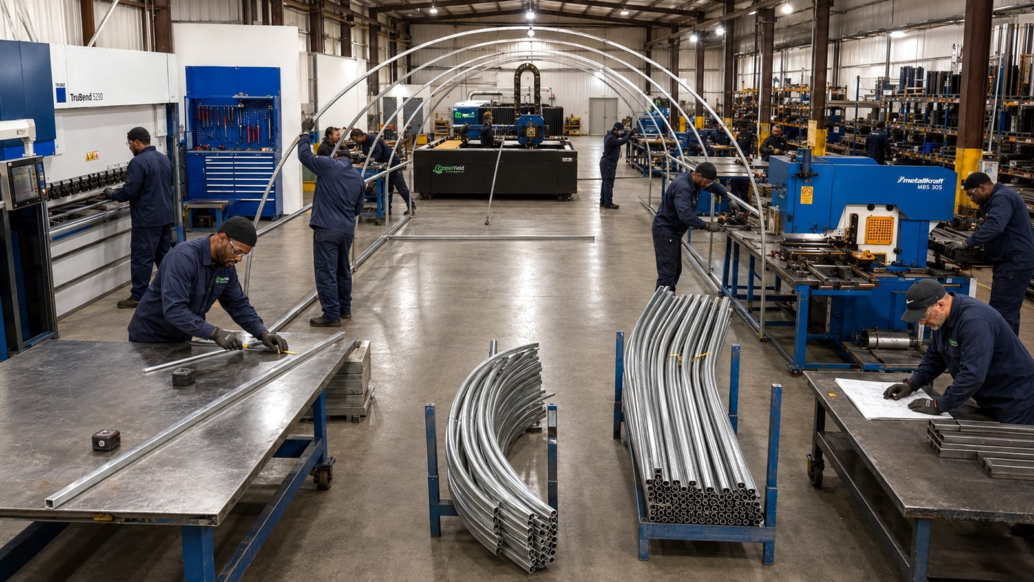
Your structure is fabricated locally to ensure high quality, flexibility, and designs specifically built for farming conditions in Africa.
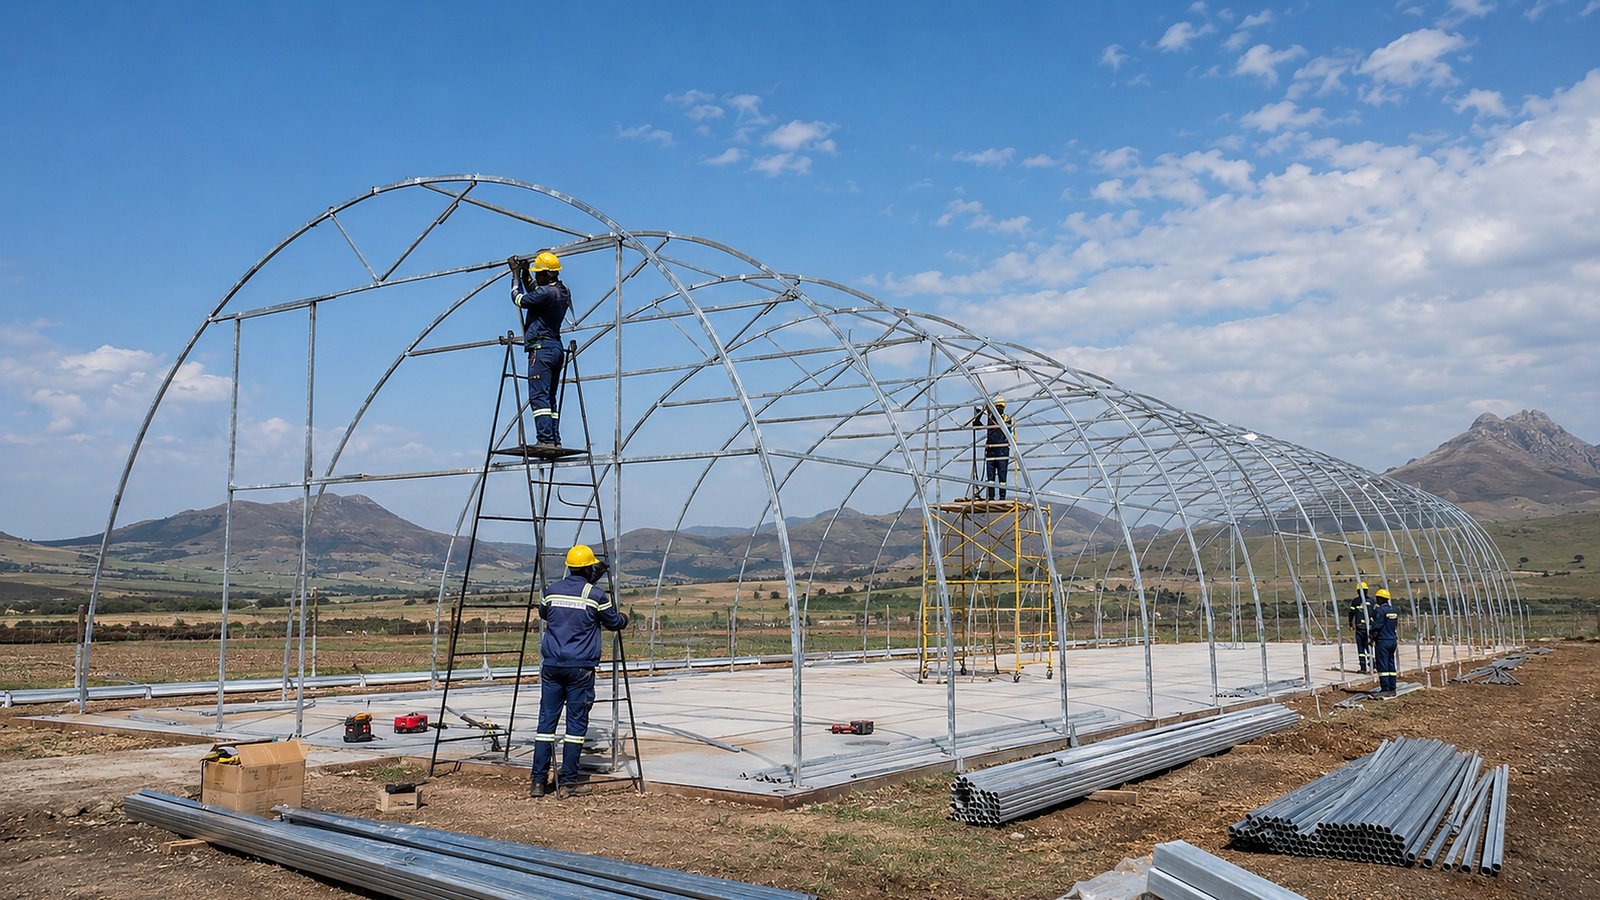
Delivery and Installation
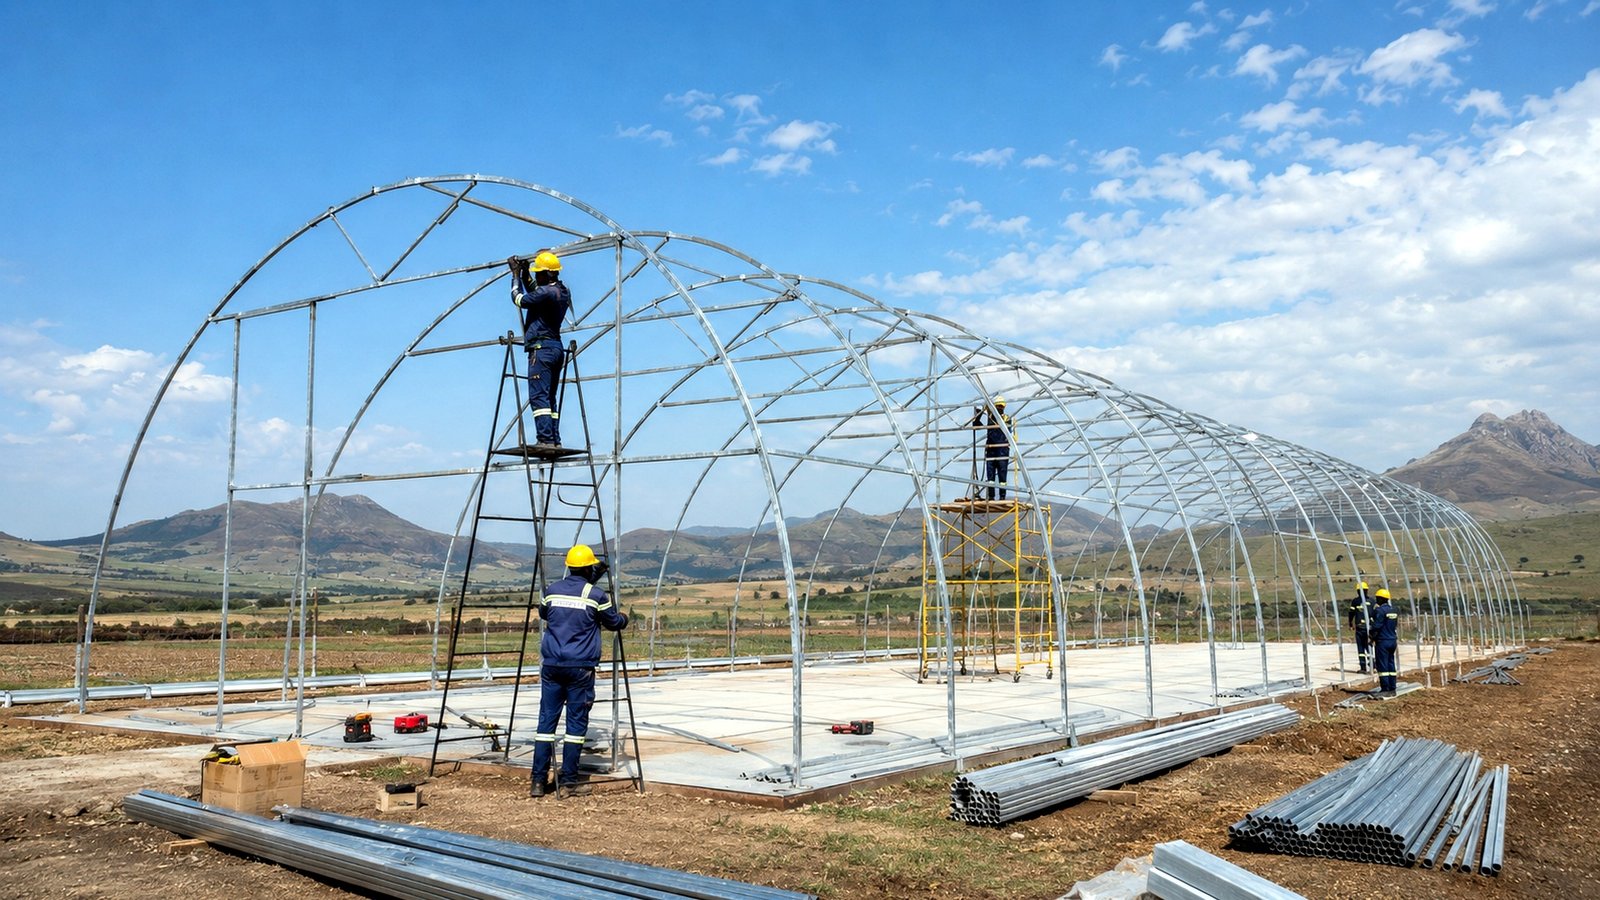
We dispatch and deliver the components to your site, offering full installation, coordination, or self-installation support.
Handover and Support
Once operational, we remain available for project-related support, maintenance, future expansions, or modifications.
Optiyield Gallery